

Booking openHandover 2028

The SouthEastUrban

A Greenbay Landmark project

Sector 06, Road 503, Plot 011 · Jolshiri Abashon, Dhaka
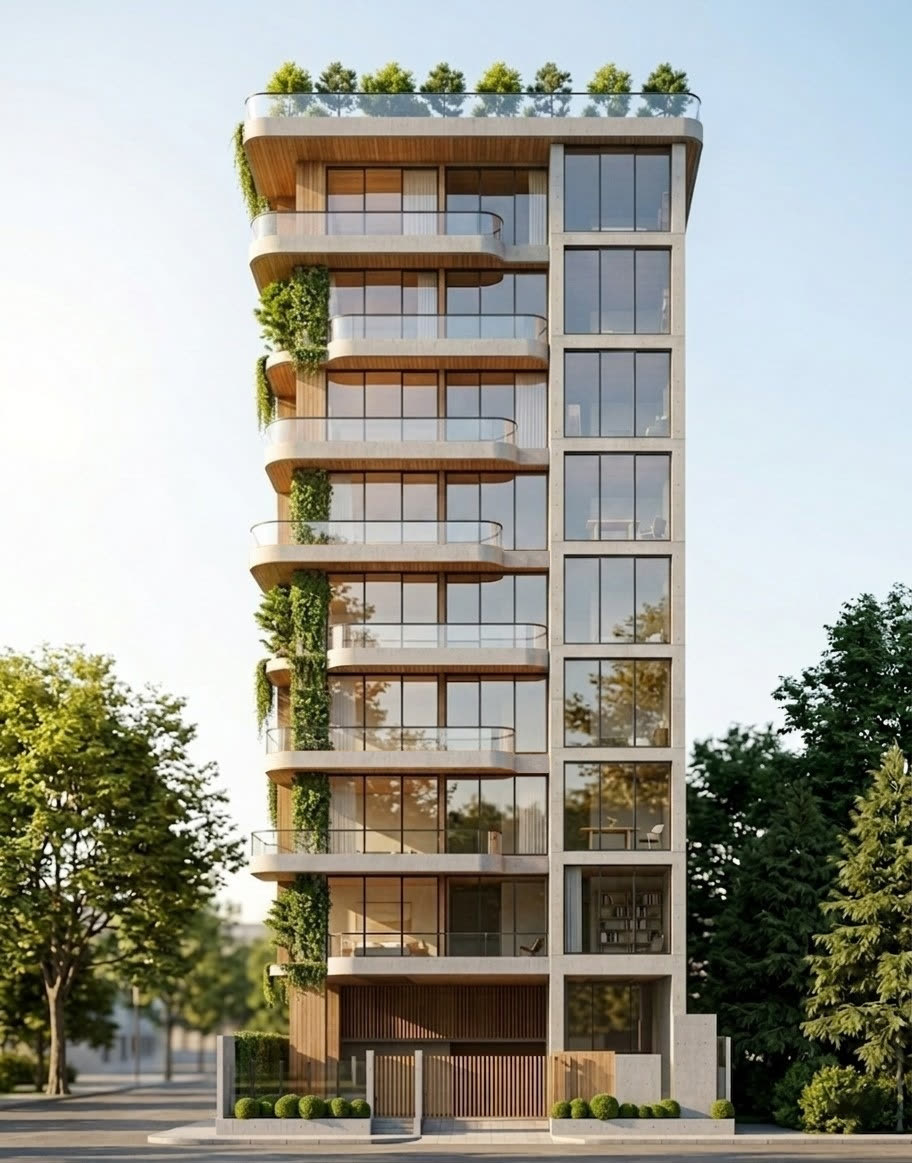
A south-east corner home facing open fields. Morning sun, steady breezes and a planted rooftop with a BBQ deck, a short walk from parks and play fields.

The SouthEast Urban: tower with wood-framed balconies and rooftop trees
Artist's impression
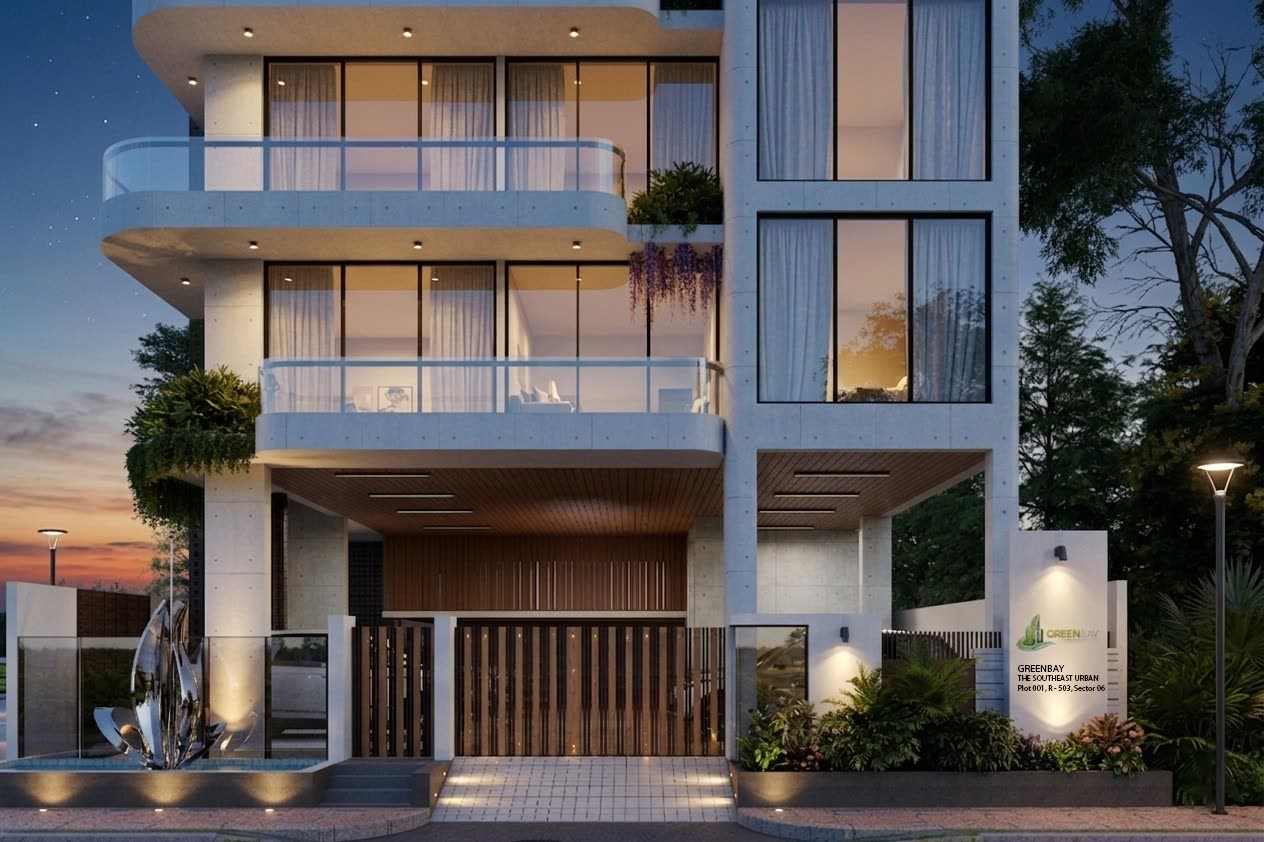
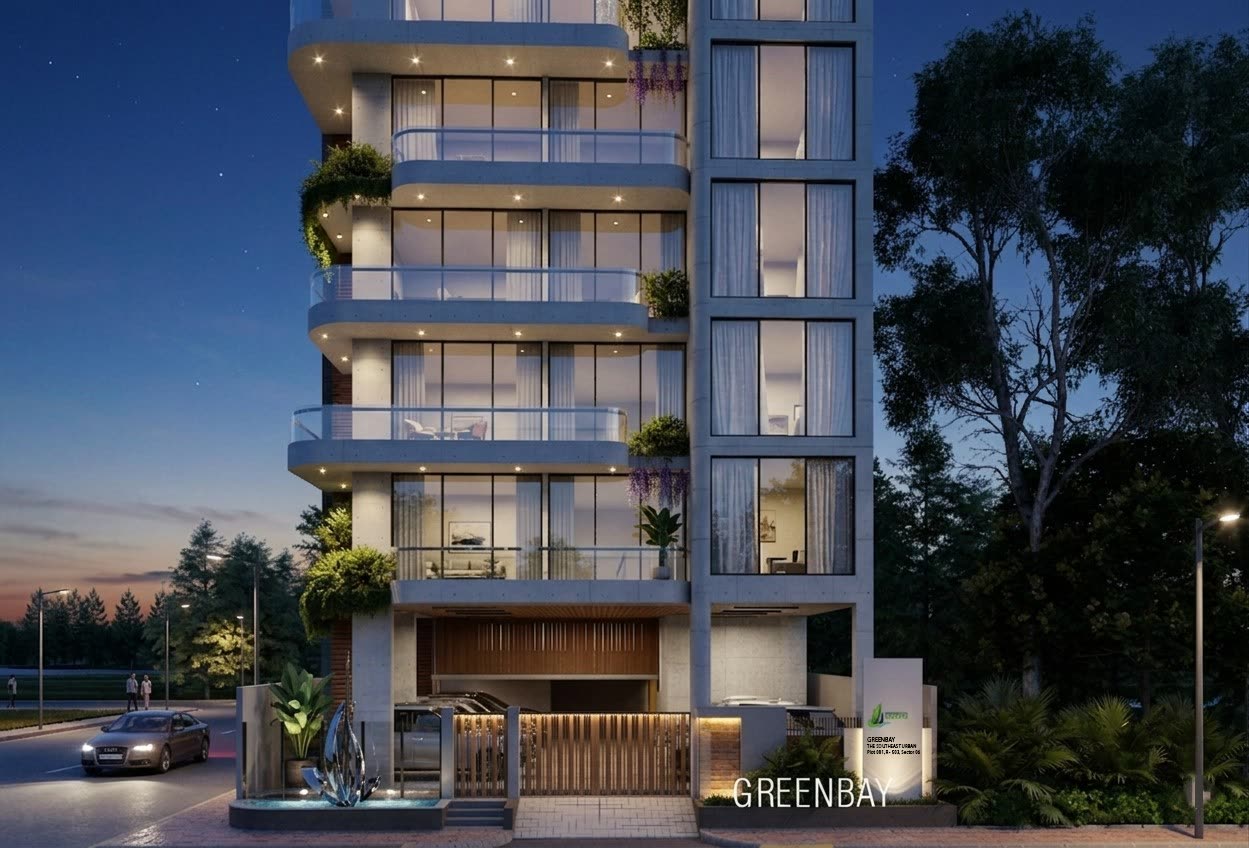
The SouthEast Urban entrance at dusk
At a glance

Open on two sides

A corner plot means more windows, more daylight and more air. Eight floors of homes sit above a ground floor with a driveway and a mezzanine community space, topped by a shared roof garden.

Sector06
Road · Plot503 · 011
Land5 katha
BuildingG+M+8
Bedrooms3 & 4
Penthouse2,850 sq ft
Car parking10
Handover2028
Highlights

Made for everyday life

Plus all seven Greenbay green features, from rooftop garden to waste management.

South-east corner

Morning light and breezes on two sides.

Field view

Open green views from the front of the building.

Rooftop green area

Open-to-sky garden with planting.

BBQ deck

A shared deck for evenings with neighbours.

Community space

A 24 × 23 ft mezzanine room for residents.

Walk-in closets

Dressing areas and walk-in closets on every floor.

Lift & open sitting area

A ground-floor lobby and waiting area.

Smart home ready

Smart lighting, sensors, CCTV and EV charging.

Floor plans

Room sizes on a typical floor

1st to 8th floor. Ask our team for the full floor plan drawings.

Bedroom14'6" × 12'7"
Bedroom15'0" × 13'6"
Bedroom15'0" × 12'0"
Bedroom14'0" × 12'0"
Living18'0" × 12'6"
Dining22'0" × 12'6"
Family living16'0" × 10'6"
Wet kitchen10'6" × 8'4"
Dry kitchen10'6" × 4'8"
Lift lobby10'6" × 5'3"

Also on the roof: BBQ deck, clothes drying zone and an open-to-sky green area.

Specifications

What goes into your home

The same Greenbay standard as all our buildings. Ask our team for the full specification sheet.
Main door & security
  • Full-height Burma teak main door
  • Video door phone and biometric fingerprint access
  • Access control, visitor management and 24-hour CCTV
Floors & walls
  • 32 × 32 in mirror-polished tiles in main rooms and verandahs
  • Non-slip tiles in kitchen verandah and staff areas
  • Smooth plastic paint inside, weather coat outside
Doors & windows
  • Full-height French-polished flush doors with teak frames
  • Sliding glass windows and doors with rainwater barrier and fly-proof netting
  • Folding door and dry partition in the dining area, as per design
Bathrooms
  • COTTO or equivalent fittings in the master bathroom
  • Marble countertops with cabinet basins
  • Concealed hot and cold water lines
Electrical & smart home
  • Imported MK-origin switches and sockets
  • Air-conditioner points in bedrooms, living and dining
  • Concealed TV and internet lines
  • Smart lighting, sensors and fire alarm, EV charging and automatic gate
Location

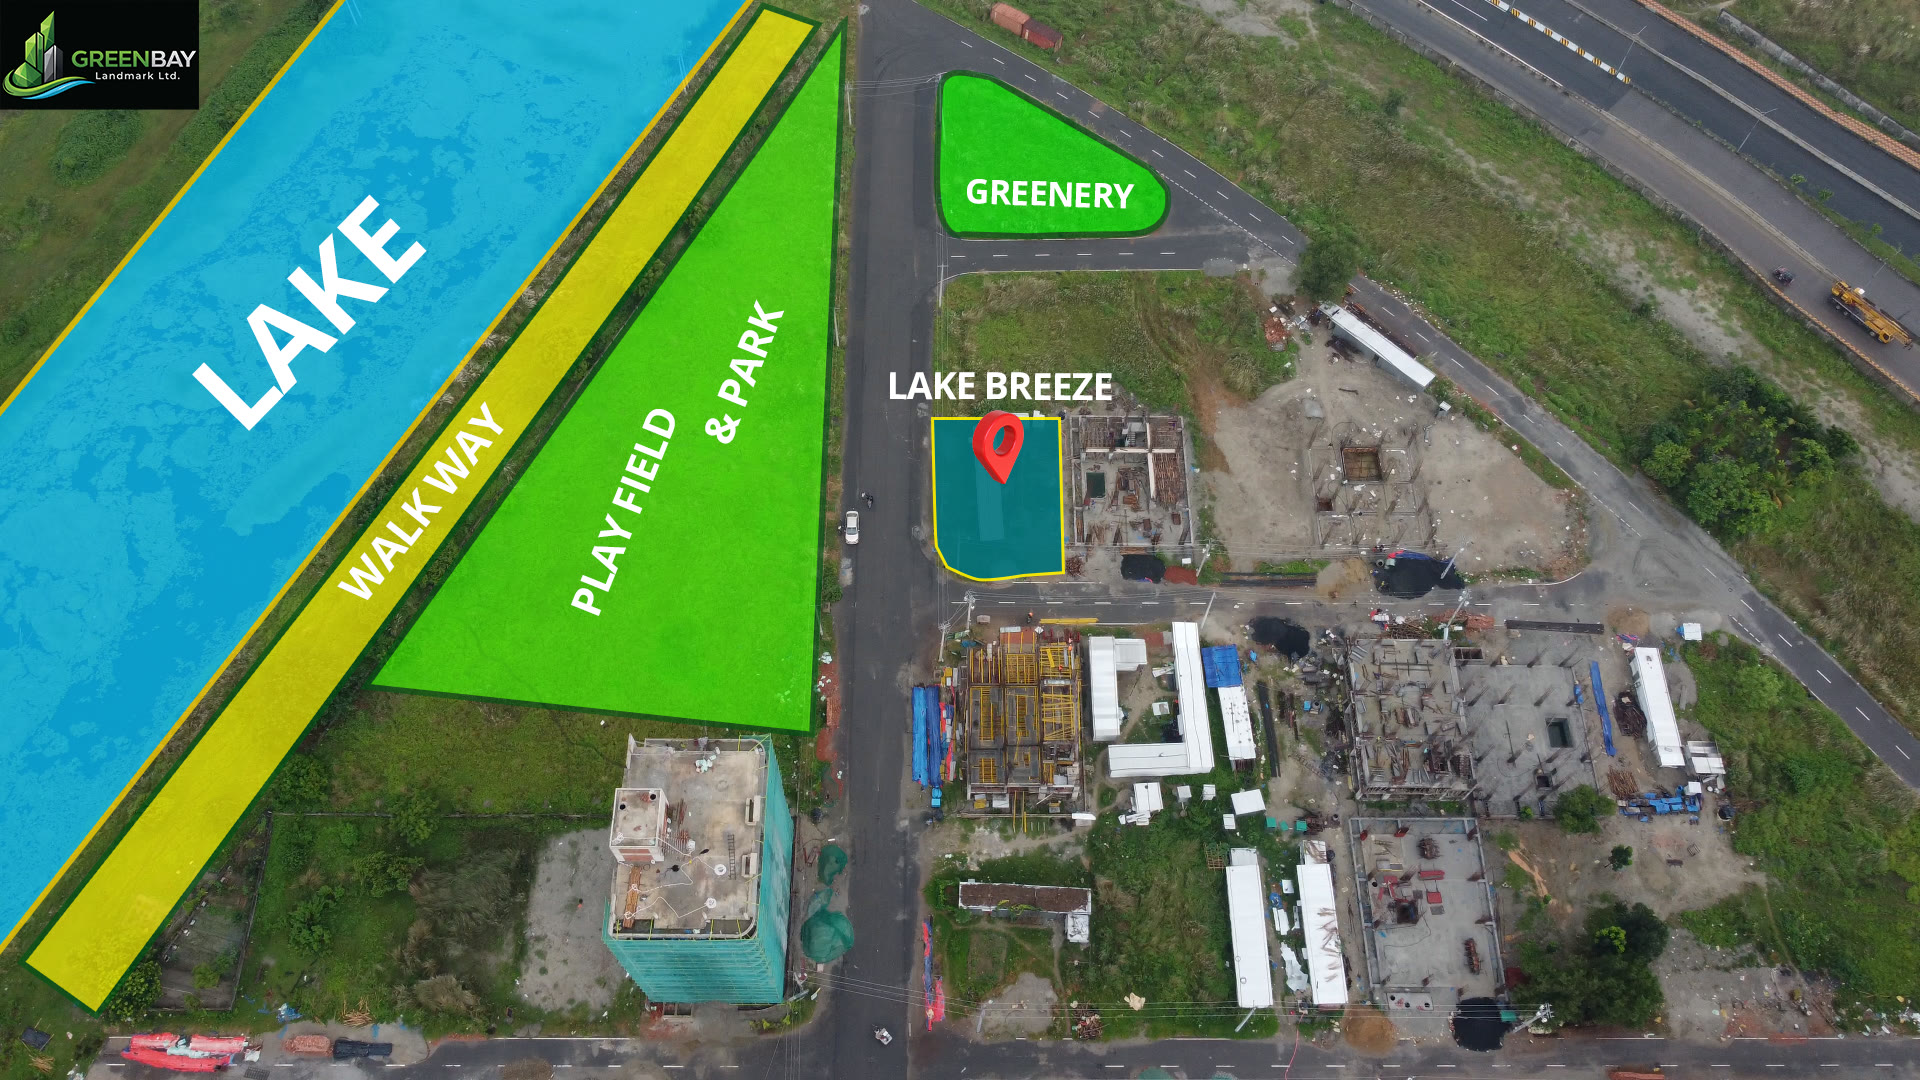
Sector 06, Jolshiri Abashon

Around the project: urban green, a park and play field, a mosque, a community centre, a nursery and primary school, and a garden walk.

32play fields in the area
9community centres
7secondary schools & colleges

Source: Jolshiri Abashon amenities list.

Book a site visit

Visit The SouthEast Urban

Leave your name and number and we'll call you to arrange a visit, share prices and send the full brochure.
Call our sales team019 88 99 55 55
Please enter your name.
Please enter a valid phone number.

Thank you. Our team will call you soon about The SouthEast Urban.